Kuća za odmor na Fruškoj goriHoliday home on Fruška Gora
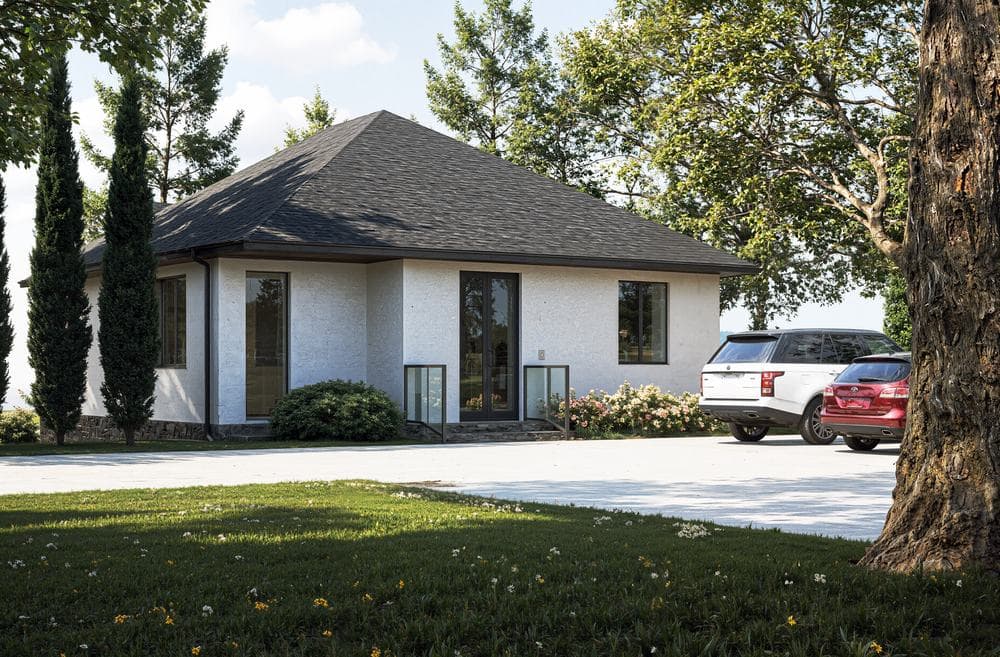
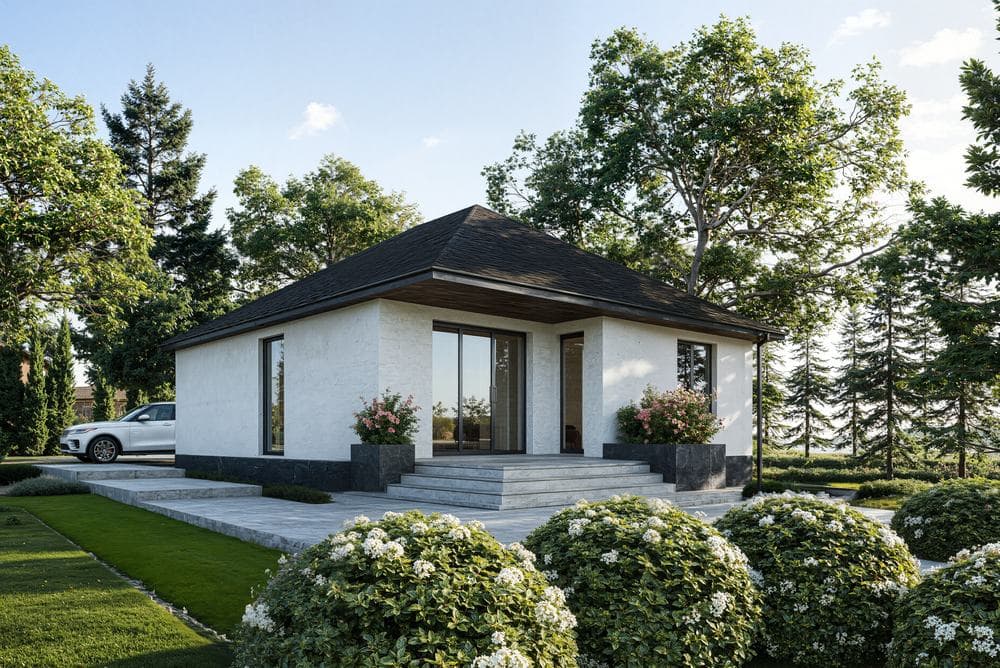
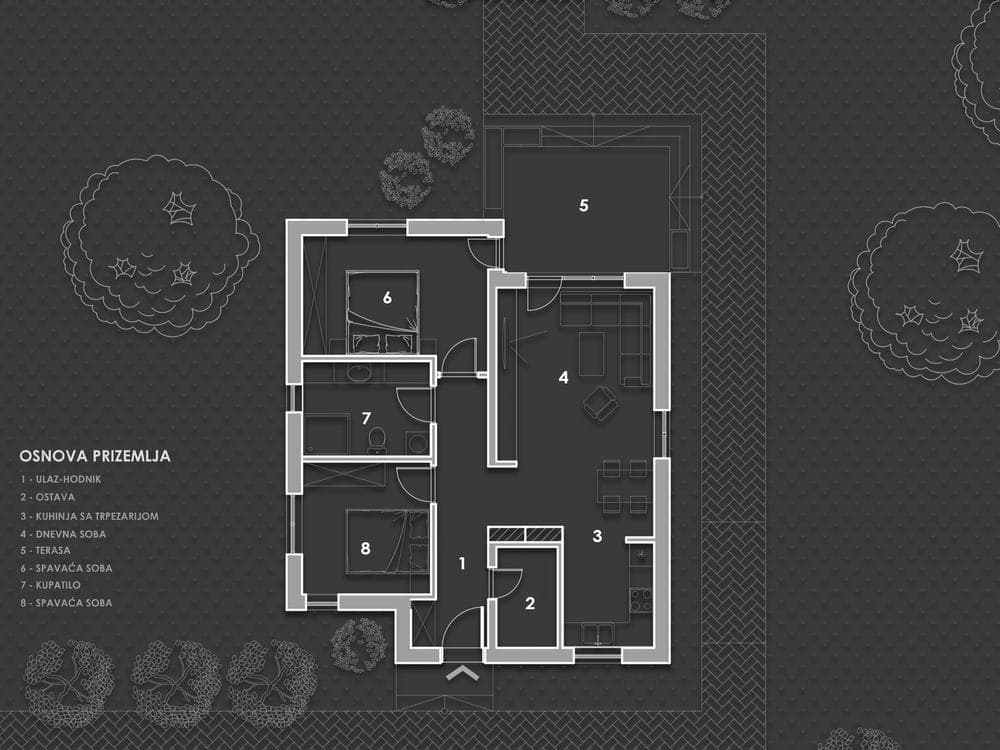
Prizemna kuća za odmor na Fruškoj gori, za koju je izrađen kompletan projekat. Kompaktna osnova pokrivena je četvorovodnim krovom čiji široki, drvetom obloženi ispust natkriva ulaznu terasu i štiti fasadu od letnjeg sunca. Bela strukturna obrada zidova, tamni kameni sokl i antracit stolarija čine mirnu paletu koja se povlači pred zelenilom parcele. Unutrašnjost je organizovana oko centralnog hodnika: dnevni boravak sa kuhinjom i trpezarijom otvara se ka natkrivenoj terasi, dok su dve spavaće sobe, kupatilo i ostava povučeni u mirniji deo objekta.A single-storey holiday home on Fruška Gora, for which the complete design was produced. The compact plan is covered by a hipped roof whose wide, timber-clad overhang shelters the entrance terrace and shades the façade from the summer sun. White textured walls, a dark stone plinth and anthracite window frames form a calm palette that recedes before the greenery of the plot. The interior is organised around a central hallway: the living room with kitchen and dining area opens onto the covered terrace, while two bedrooms, a bathroom and a storeroom are set back in the quieter part of the house.
← Nazad na projekte← Back to projects