Kompletna dokumentacija
na jednom mestu.Complete documentation
in one place.
Radimo kompletnu projektno-tehničku dokumentaciju za stambene i stambeno-poslovne objekte.We produce complete design and technical documentation for residential and mixed-use buildings.
UslugeServices
Arhitektonsko-dizajnerski studio iz Novog Sada, specijalizovan za projektovanje stambenih objekata — vila, porodičnih kuća i zgrada za višeporodično stanovanje. Svakom projektu prilazimo od početne ideje do realizacije, uz BIM tehnologiju i 3D prezentaciju rešenja pre nego što je objekat izgrađen.An architecture and design studio from Novi Sad, specialising in residential buildings — villas, family houses and multi-family housing. We take every project from the first idea to completion, using BIM technology and 3D presentations of the design before the building is built.
Arhitektonsko projektovanjeArchitectural design
Kompletna projektna dokumentacija — od idejnog rešenja do projekta za izvođenje.Complete design documentation — from concept design to construction design.
- Idejno rešenje i idejni projekatConcept design and preliminary design
- Projekat za građevinsku dozvoluBuilding permit design
- Projekat za izvođenjeConstruction design
- Ozakonjenje objekataLegalisation of buildings
Izvođenje radovaConstruction
Radovi po principu „ključ u ruke" — projektovanje, građenje i opremanje na jednom mestu.Turnkey delivery — design, construction and fit-out in one place.
- Personalizovan pristup projektuA personal approach to every project
- Transparentni troškovi i izveštajiTransparent costs and reporting
- Provereni materijali i partneriProven materials and partners
- Dugoročna, isplativa rešenjaLong-term, cost-effective solutions
Dizajn enterijeraInterior design
Fotorealistične vizualizacije koje omogućavaju šetnju kroz prostor pre početka radova.Photorealistic visualisations that let you walk through the space before work begins.
- Raspored i funkcionalnost prostoraLayout and functionality
- Boje, teksture i osvetljenjeColours, textures and lighting
- Materijali i dekorativni elementiMaterials and decorative elements
- Tehnička dokumentacija enterijeraInterior technical documentation
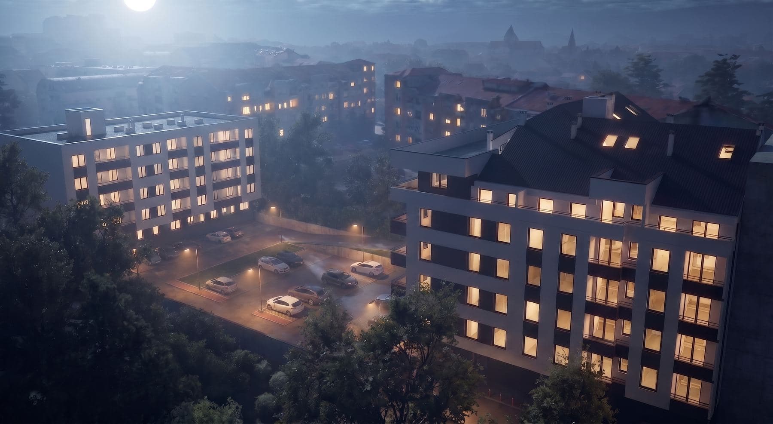
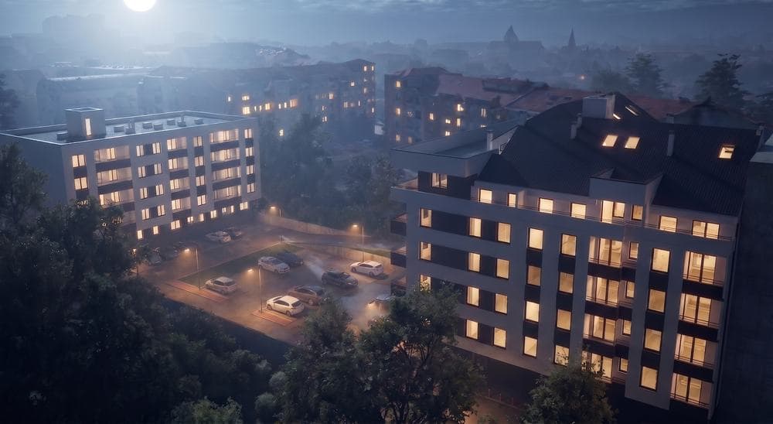
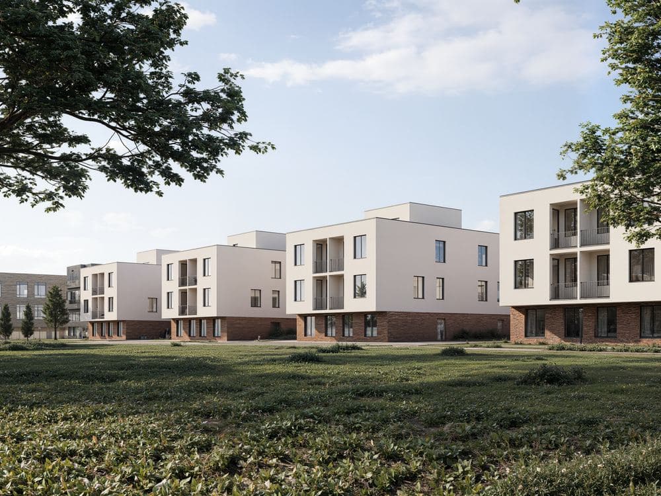
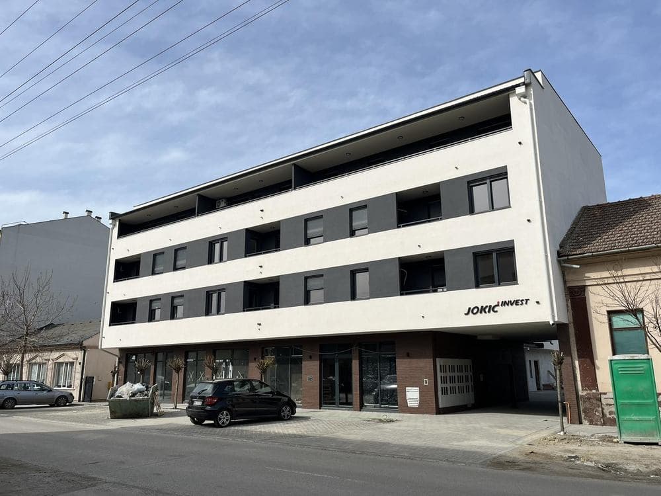
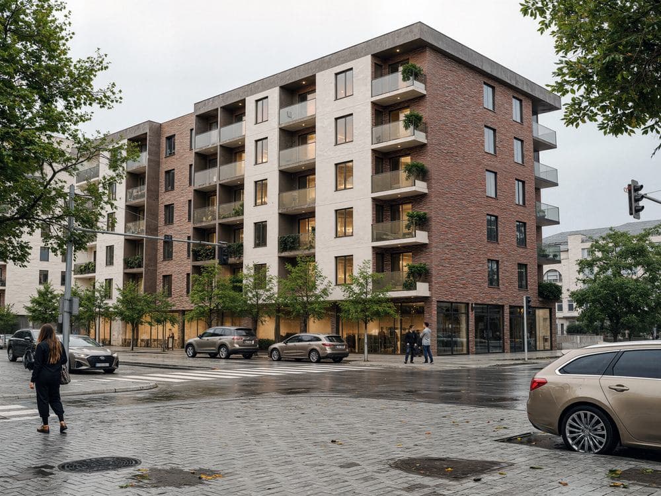
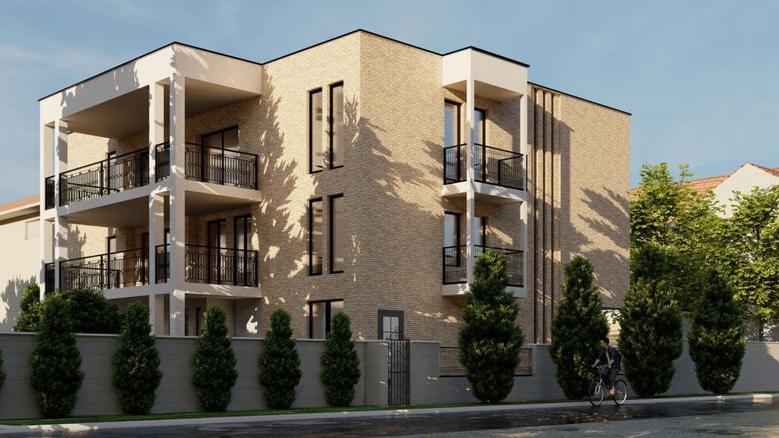
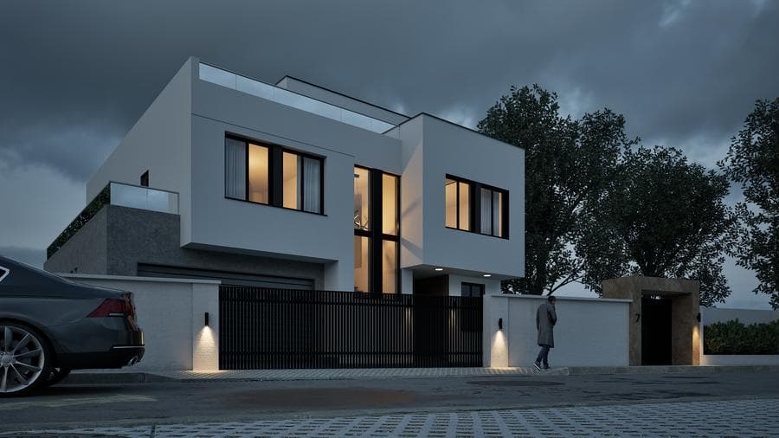
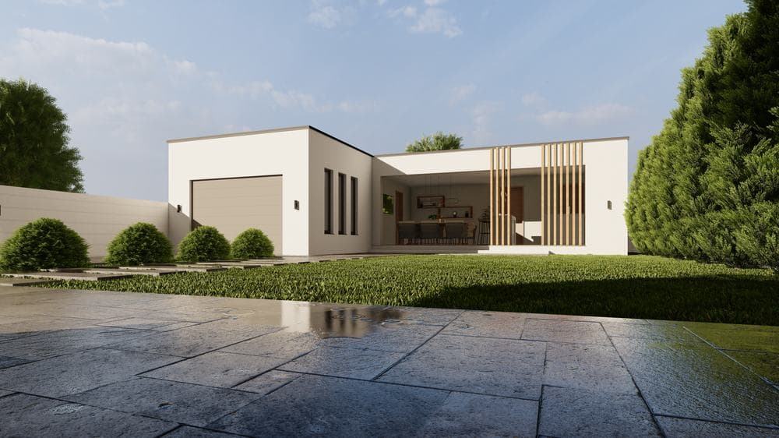
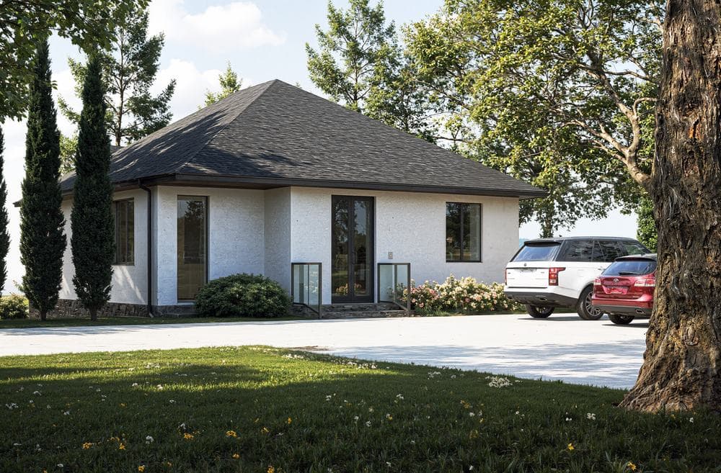
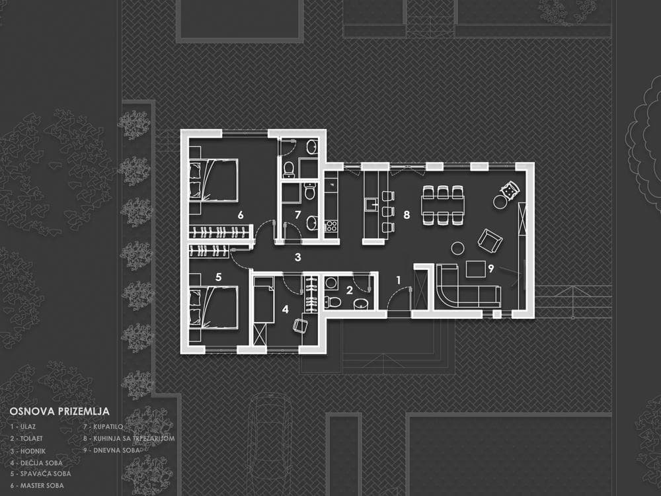
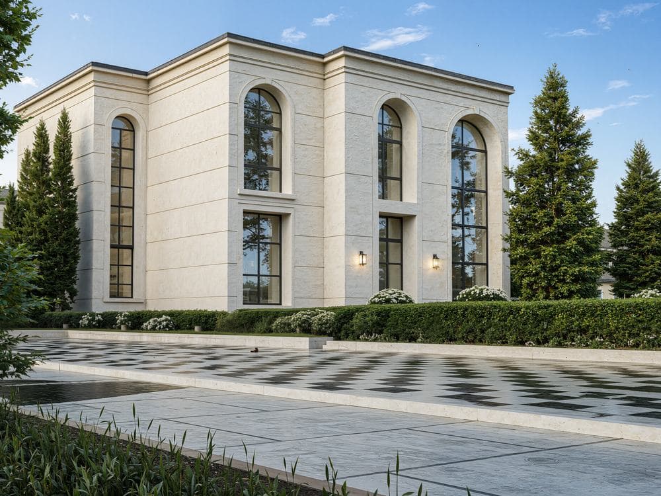
Izabrani projektiSelected projects
Od ideje do realizacijeFrom idea to completion
Pre nego što se opredelite za kupovinu parcele, proveravamo mogućnosti gradnje kroz uvid u planski dokument i ukazujemo na potencijalne izazove — procenjujemo dozvoljenu izgrađenost, broj objekata i funkcionalnih jedinica, ukupnu neto i bruto površinu koju parcela dozvoljava.Before you commit to buying a plot, we check what can be built by reviewing the planning document and point out potential challenges — we estimate the permitted built-up area, the number of buildings and units, and the total net and gross floor area the plot allows.
Nakon što odlučite da krenete dalje i dostavite katastarsko-topografski plan, izrađujemo projektno-tehničku dokumentaciju za ishodovanje lokacijskih uslova, a potom i projekat za građevinsku dozvolu sa svim potrebnim elaboratima.Once you decide to proceed and provide the cadastral-topographic survey, we prepare the technical documentation for obtaining location conditions, followed by the building permit design with all required reports.
Kada je idejno rešenje usvojeno, izrađujemo predmer arhitektonsko-građevinskih radova i procenu troškova uređenja građevinskog zemljišta, čime investitoru obezbeđujemo precizan uvid u obim i vrednost investicije unapred.When the concept design is approved, we prepare a bill of quantities for the architectural and construction works and an estimate of site development costs, giving the investor a precise picture of the scope and value of the investment in advance.
Poslednju fazu čine projekti za izvođenje, sa detaljnim predmerom i svim tehničkim detaljima potrebnim da se objekat realizuje na terenu.The final phase is the construction design, with a detailed bill of quantities and all the technical details needed to build the project on site.
Interaktivne prezentacijeInteractive presentations
Uz projektnu dokumentaciju izrađujemo i PropVizion — interaktivnu 3D prezentaciju objekta koju investitori i kupci sami istražuju: pretragu stanova, okruženje i izgled enterijera, pre nego što je zgrada izgrađena.Alongside the design documentation we build PropVizion — an interactive 3D presentation that investors and buyers explore on their own: apartment search, surroundings and interiors, before the building is built.
Rešenja i preporukeSolutions and recommendations
Odluke donete u fazi projektovanja određuju troškove gradnje i budućeg života u objektu. Zato investitorima uz projekat dajemo i obrazložene preporuke — šta se isplati, gde ima prostora za uštedu, a gde štednja kasnije skupo košta.Decisions made at the design stage determine the cost of construction and of living in the building later. That is why we give investors reasoned recommendations along with the design — what pays off, where there is room to save, and where saving now costs dearly later.
Grejanje i hlađenjeHeating and cooling
Sistem biramo prema kvadraturi, nivou izolacije i tome koliko je objekat u upotrebi tokom godine:We choose the system based on floor area, insulation level and how much of the year the building is in use:
- Toplotna pumpa (vazduh-voda) najniži pogonski trošak i mogućnost hlađenja istim sistemom. Puna isplativost dolazi uz podno grejanje i dobru izolaciju.Heat pump (air-to-water) the lowest running cost, with cooling from the same system. It pays off fully with underfloor heating and good insulation.
- Podno grejanje ravnomernija toplota i niži temperaturni režim. Traži veću visinu poda, pa se planira u fazi grube gradnje.Underfloor heating more even warmth at a lower temperature. It needs a thicker floor build-up, so it is planned at the shell stage.
- Gasni kondenzacioni kotao niža početna investicija, logičan izbor uz postojeći gasni priključak.Gas condensing boiler a lower initial investment, the logical choice with an existing gas connection.
- Rekuperacija kod dobro zaptivenih objekata rešava vlagu i kvalitet vazduha; predviđa se pre izvođenja instalacija.Heat recovery ventilation solves humidity and air quality in airtight buildings; it is planned before the services are installed.
Omotač objektaBuilding envelope
Najveći deo gubitaka energije odlazi kroz fasadu, krov i stolariju — tu se ulaganje najbrže vraća:Most energy is lost through the façade, roof and windows — this is where investment pays back fastest:
- Fasadna izolacija 10–12 cm, sa posebnom pažnjom na termičke mostove kod ploča i špaletni.10–12 cm façade insulation, with special attention to thermal bridges at slabs and window reveals.
- PVC ili ALU stolarija sa trostrukim staklom na severnoj strani, dvostrukim na južnoj, uz zaštitu od letnjeg pregrevanja.PVC or aluminium windows with triple glazing on the north side and double on the south, with protection against summer overheating.
- Krov i podna ploča često se potcene — a kroz njih odlazi i do trećine toplote.The roof and ground slab are often underestimated — yet up to a third of the heat escapes through them.
- Elaborat energetske efikasnosti je obavezan deo dokumentacije i radi se uz projekat za građevinsku dozvolu.The energy efficiency report is a mandatory part of the documentation and is prepared with the building permit design.
Instalacije i pametna kućaServices and smart home
Ono što se ne predvidi pre malterisanja, kasnije se rešava skupo i ružno:Whatever isn't planned before plastering gets solved later — expensively and untidily:
- Upravljanje osvetljenjem, roletnama i grejanjem po zonama.Zoned control of lighting, blinds and heating.
- Video-nadzor, kontrola pristupa i interfon za zajedničke prostore.CCTV, access control and intercom for shared areas.
- Predinstalacija punjača za električna vozila u garaži ili na parkingu.Pre-wiring for EV chargers in the garage or car park.
- Dovoljan broj priključnih mesta i mrežnih tačaka — planira se po nameni prostorije, ne paušalno.Enough sockets and network points — planned per room use, not as a flat allowance.
Materijali i opremaMaterials and fittings
Uz projekat dostavljamo predlog opreme usklađen sa budžetom, sa jasnom podelom na ono što diže vrednost objekta i ono što je stvar ukusa:With the design we provide a fittings proposal matched to the budget, clearly separating what adds value to the building from what is a matter of taste:
- Fasadni materijali — malter, klinker opeka, kompakt ploče i kamen, sa realnim odnosom cene i održavanja.Façade materials — render, clinker brick, compact panels and stone, with a realistic balance of price and maintenance.
- Podovi, sanitarija i kuhinjski elementi, sa alternativama u nekoliko cenovnih rangova.Flooring, sanitaryware and kitchen units, with alternatives across several price ranges.
- Katalozi partnera dostavljaju se u fazi izbora završne obrade, nakon usaglašenog idejnog rešenja.Partner catalogues are provided at the finishes stage, once the concept design is agreed.